What this page answers
- How big is hall 10? Its page gives 13,072 m2 and 550 exhibition stands, and stops there. What the pages publish
- What is hall 10’s concert capacity? The two hall pages read here carry no concert figure for any hall. Ask the seller. Who has the number
- How big is hall 1? 10,611 m2 with 600 stands, the same count the pages give halls 2 to 5. What the pages publish
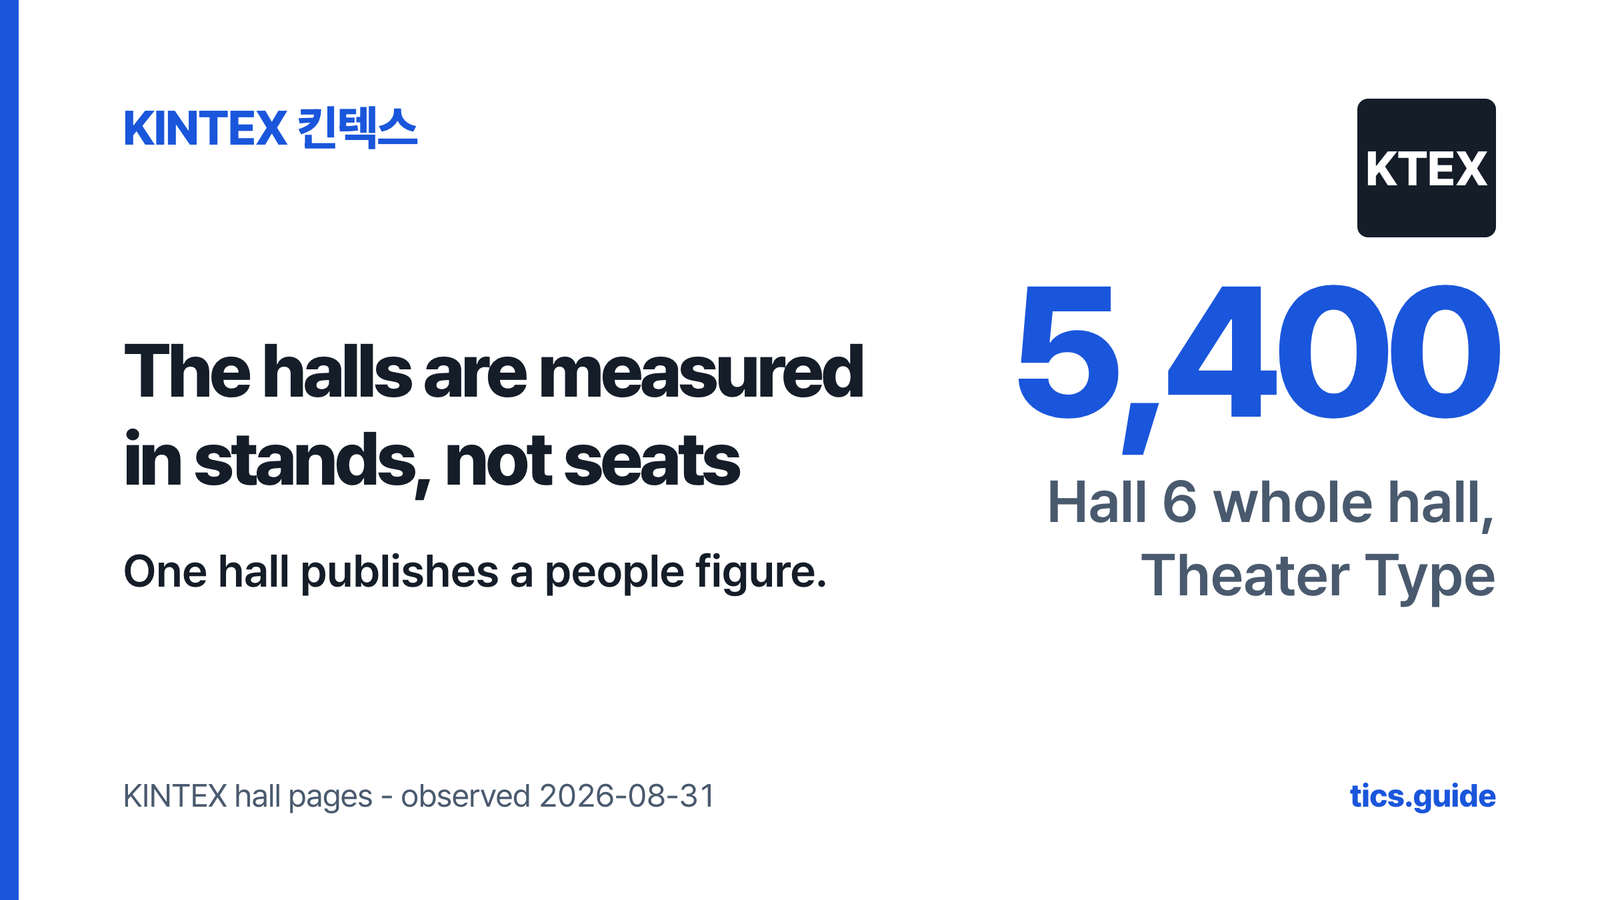
- Which hall gives a figure in people? Hall 6 only: 5,400 for the whole hall in Theater Type, 800 for one of six parts. Hall 6
- Does the bigger hall fit more? Not on these pages: hall 9 has the larger floor and hall 1 the larger stand count. Floor area
- Are the English figures the same? Mostly, but the English page gives hall 9 as 11,290 m2 where the Korean gives 13,238. The English pages
This page is for someone who holds a ticket to a show at 킨텍스, the Korea International Exhibition Center in Goyang, and wants to know how big that hall is. It reads the capacity row in all ten hall blocks on those two pages and lays the ten side by side. The short version is that those pages measure a hall in exhibition stands rather than in seats, and that one hall out of ten answers in people. Which building your hall sits in, and how to reach it, belongs to the other article in this series.
What the hall pages publish is stands, not seats
Each hall has its own block on the page for its building, and every hall block carries a row headed 수용능력, capacity. The figure in that row is a count of exhibition stands: 600 for hall 1, 550 for hall 10, 200 for hall 6.
The pages print the basis next to the number as 3m x 3m 부스 기준, 통로포함, meaning stands of three metres by three metres with the aisles counted inside the figure. So the number answers how much exhibition floor the hall sells, not how many people can watch a show in it.
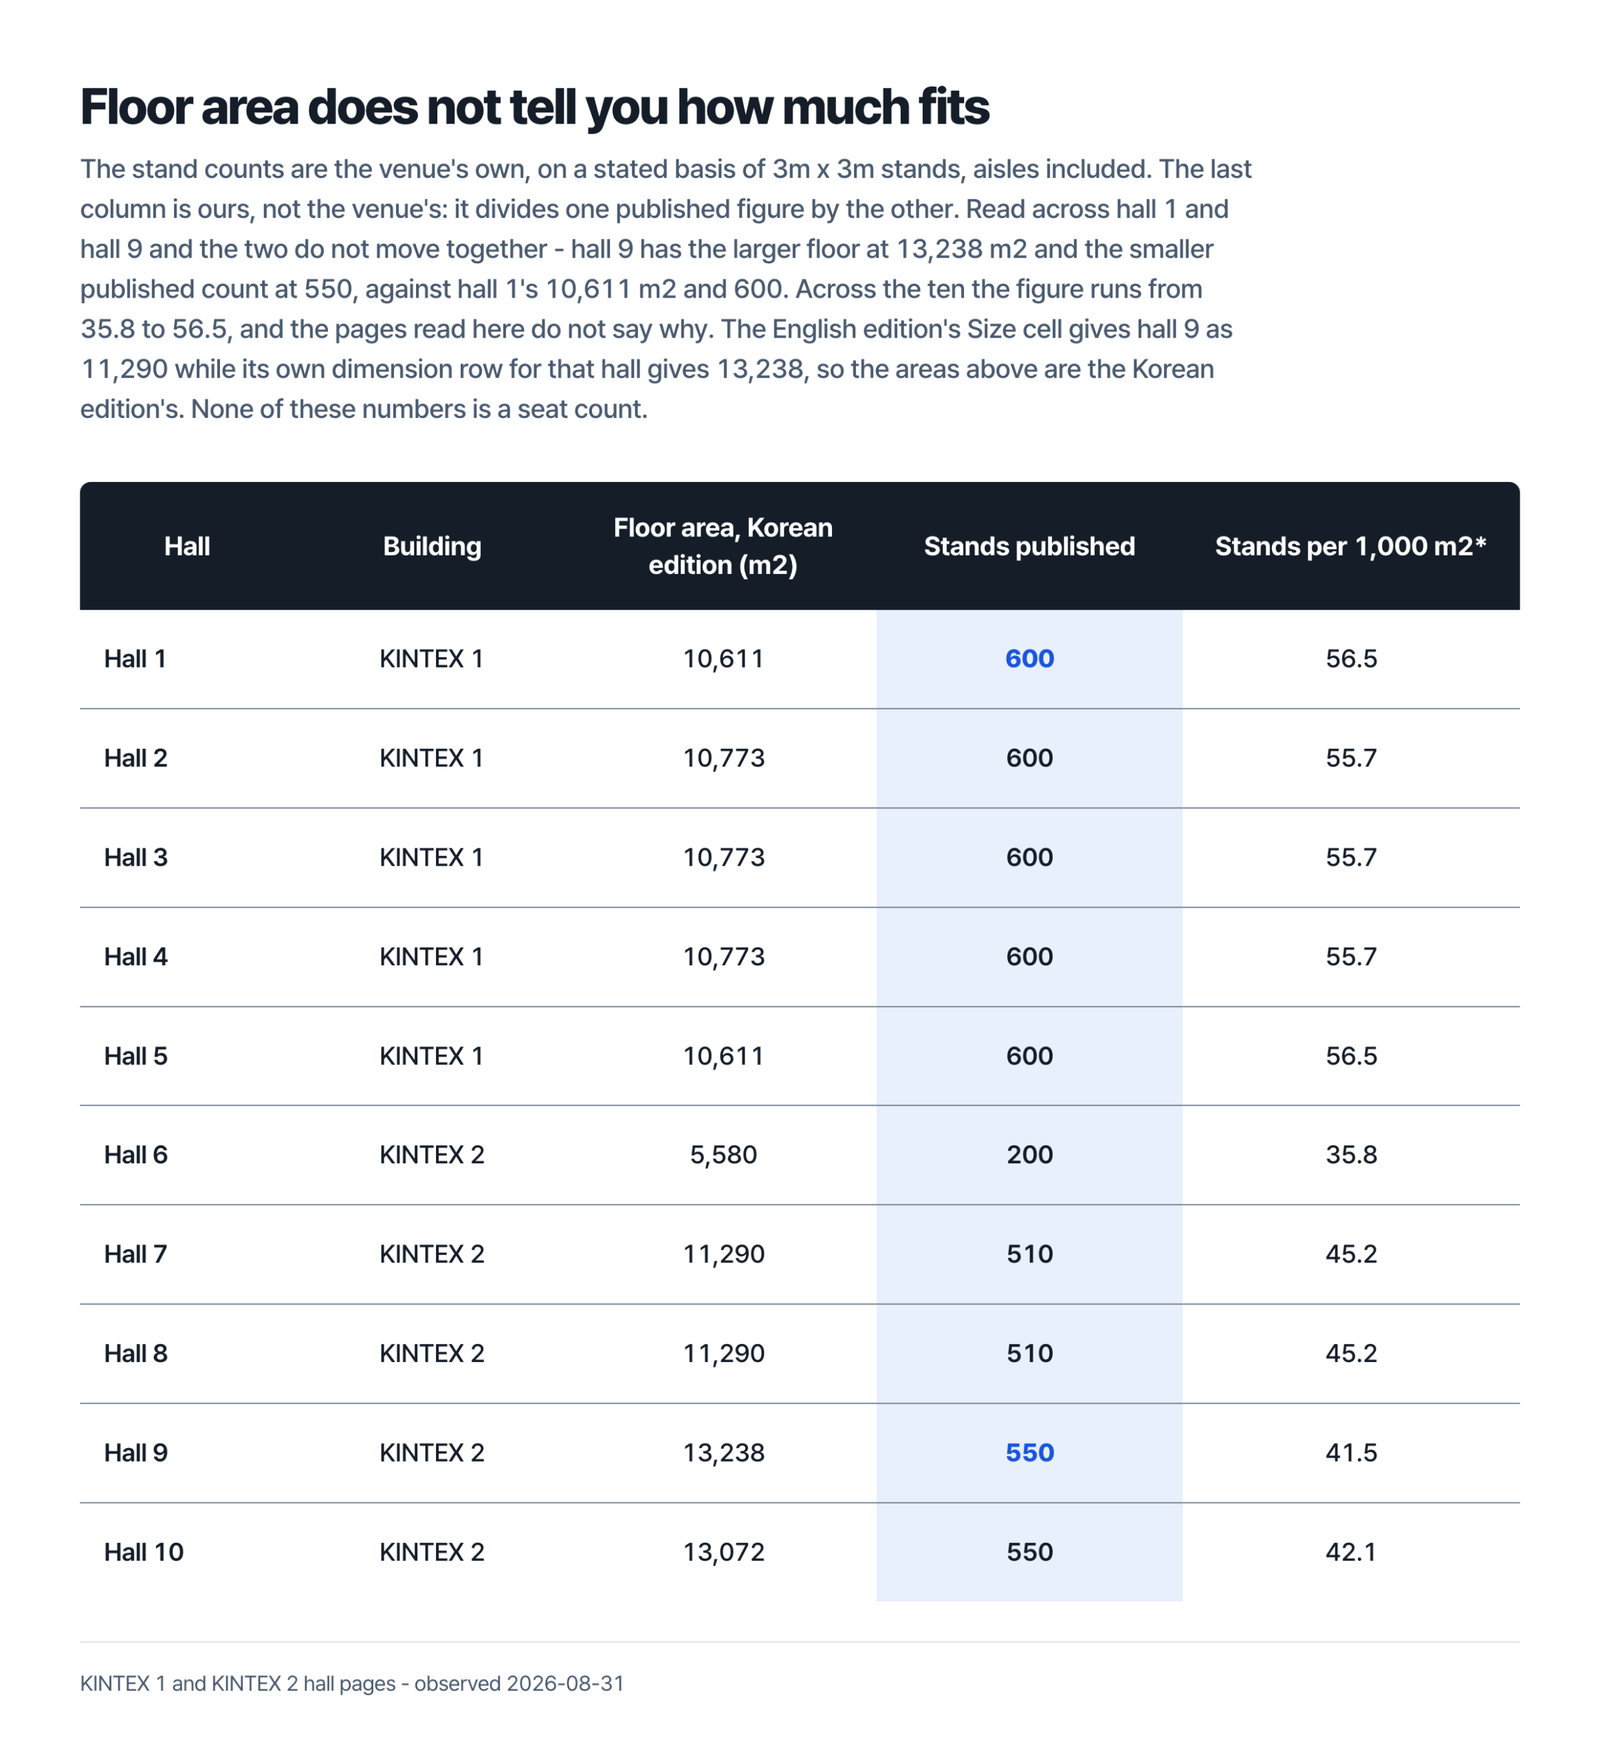
Floor area and stand count are both printed on the pages. The last column, stands per 1,000 m2, is our arithmetic on those two figures, put there so that ten halls of different sizes can be read against each other.
Floor area does not predict the stand count
Read hall 1 and hall 9 across and the two figures pull apart. Hall 9 has the larger floor at 13,238 m2 and the smaller published count at 550, against hall 1’s 10,611 m2 and 600. Halls 7 and 8 sit the same way, each larger than any hall in KINTEX 1 and each given 510.
Across the ten, stands per 1,000 m2 runs from 35.8 to 56.5. The five KINTEX 1 halls hold the dense end of that range and the KINTEX 2 halls the rest, with hall 6 lowest. The hall pages read here give both figures and no reason for the gap between them. Read the ratio as a description of what is published rather than as a rule about floor space.
The same pages carry more than those two figures per hall, and on those extra rows nine of the ten read alike. Hall 6 is the exception.
| What the page gives | Halls 1 to 5, KINTEX 1 | Hall 6, KINTEX 2 | Halls 7 and 8 | Halls 9 and 10 |
|---|---|---|---|---|
| Floor area, Korean edition | 10,611 to 10,773 m2 | 5,580 m2 | 11,290 m2 each | 13,238 and 13,072 m2 |
| Stands, on a 3m x 3m basis with aisles counted in | 600 each | 200 | 510 each | 550 each |
| Stands per 1,000 m2, our arithmetic | 55.7 to 56.5 | 35.8 | 45.2 | 41.5 and 42.1 |
| Floor finish, Korean edition | 콘크리트 폴리싱, polished concrete | 카펫, carpet | 콘크리트 폴리싱 | 콘크리트 폴리싱 |
| How the hall divides | A and B | A, B and C, each splitting in two, six parts in all | A and B | A and B |
| A figure in people | not on these pages | 극장식 Theater Type, 5,400 for the whole hall | not on these pages | not on these pages |
Every value in that table comes from the two hall pages, read on 2026-08-31, except the third row, which divides one of their figures by another. Hall 6 differs from every other hall on all six rows. It has the smallest floor, the smallest stand count and the lowest ratio between them. It is also the only carpet, the only hall that divides six ways, and the only one with a figure in people.
Hall 6 is the only hall with a figure in people
Hall 6 is the smallest of the ten at 5,580 m2, and its block is the one that answers in people. This hall divides into six parts rather than two, and the page gives a figure for the whole hall and a figure for the parts.
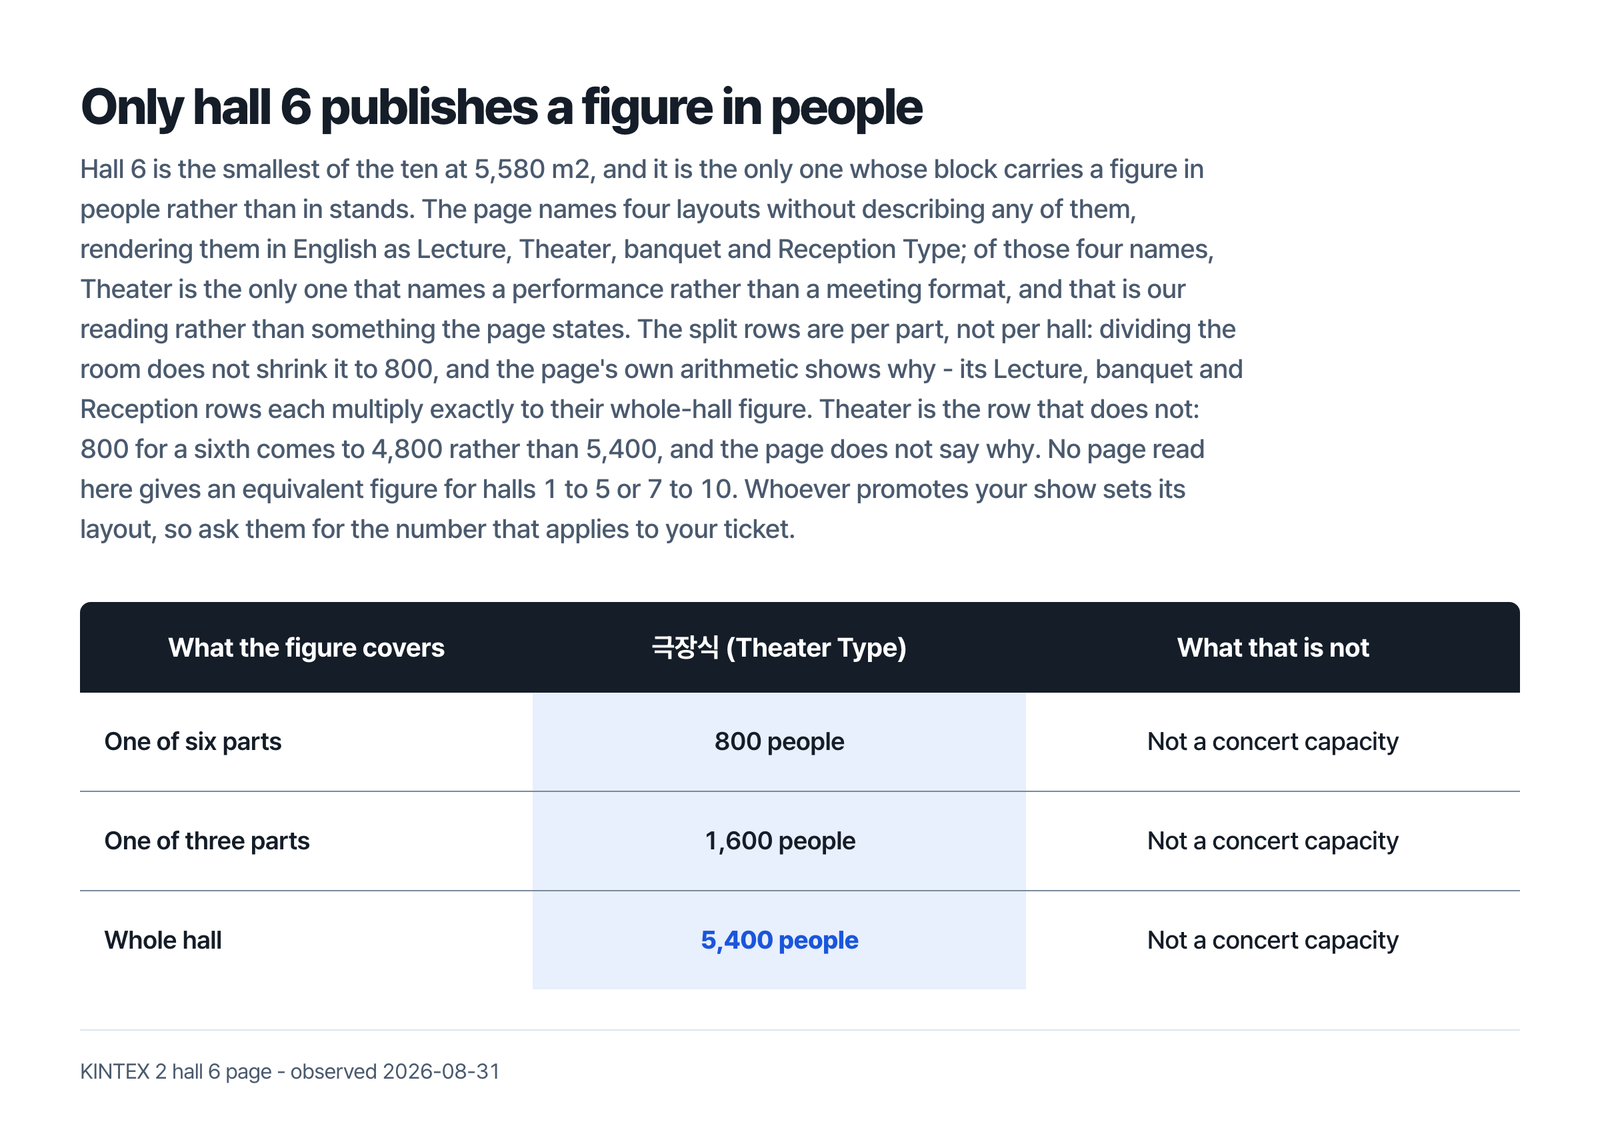
In 극장식, which the English edition renders as Theater Type, the page gives 5,400 people for the whole hall and 800 for one of six parts. Those split rows are per part rather than per hall, so dividing the room does not shrink it to 800.
The page’s own arithmetic is where that reading comes from. Its Lecture, banquet and Reception rows each multiply exactly to their whole-hall figure: 400 for a sixth against 2,400 for the whole hall, 450 against 2,700, and 1,000 against 6,000. Theater is the row that does not: 800 for a sixth comes to 4,800 rather than 5,400, and the page does not say why.
The page names those four layouts and describes none of them. It renders the names in English as Lecture, Theater, banquet and Reception Type, for 강의식, 극장식, 연회식 and 리셉션식. Of the four names, Theater is the only one that names a performance rather than a meeting format, and that reading is ours rather than the page’s. A layout is still not a capacity for a particular event, and 5,400 belongs to the smallest room of the ten.
What the English hall pages give
Both hall pages have an English edition, and on most rows the two editions agree. Every stand count matches, as does the 3m x 3m basis with the gangway included, and so do hall 6’s figures in people. Nine of the ten floor areas match too.
The tenth is hall 9, which is the hall this article leans on. The English page gives hall 9’s Size as 11,290 m2, the same figure it gives halls 7 and 8, where the Korean page gives 13,238 m2. The English page then disagrees with itself two rows down: its own dimension line for 9A+9B reads 132 x 99 x 15 with an area of 13,238 m2.
That one cell changes the answer to a question people actually ask. On the Korean page hall 9 is the largest of the ten; on the English Size row it is not, and hall 10 at 13,072 m2 takes first place. The table above keeps 13,238 m2, because the English page’s own dimension row gives that number as well. A reader quoting 11,290 for hall 9 is quoting the English site correctly, and neither page says which figure is current.
The floor row parts too. The Korean pages fill it with 콘크리트 폴리싱, polished concrete, for every hall except hall 6. The English KINTEX 1 page renders that row as hardner, while the English KINTEX 2 page renders it as concrete polishing. Hall 6 reads 카펫 in Korean and Carpet in English, and it sits only on the KINTEX 2 page.
So the two English pages use different words for the floor of halls 1 to 5 and the floor of halls 7 to 10. The Korean uses one word for both. For a show sold as standing, that is the row worth checking against your own hall number: carpet in hall 6, and the concrete finish the pages name for the other nine.
Who has the number your ticket needs
What these pages give you is the size of the room and the venue’s own way of measuring it. What they do not give is a headcount for your show. Hall 6’s page shows why: one layout is 5,400 people across the whole hall and 800 across a sixth of it. The figure follows how much of the room a show takes and how that part is furnished. So the hall page sizes the room, and the show decides how many people go into it.
So ask the promoter or the seller, and ask in the venue’s terms. Give them the hall number printed on your ticket, ask which layout the show uses, and ask whether it sells standing floor, seated rows or both. A seat map, when a show has one, appears on the seller’s page for that show rather than on the venue’s hall pages.
One English figure needs its scope kept attached to it. NOL World’s venue page describes Exhibition Center 1 as five connected halls, hall 1 to hall 5, in one large open space. It says that space can hold up to 50,000 people when all halls are combined. That sentence is about those five halls combined, on a ticket seller’s guide page, and it comes with no split per hall. Dividing it by five is arithmetic the source does not support.
What these pages leave open
None of the pages read here names a seat count or a standing capacity for any show. The stand count and hall 6’s layout figures are what they publish, and both describe an empty room.
Why the stand count moves against floor area is left unexplained on those pages. The ratio in the table is therefore a description of the published figures and not a reason for them.
Which of hall 9’s two published areas is current is also left open, since the English Size cell and the Korean one differ and neither carries a revision date.
These figures were read on 2026-08-31. A hall page changes when the venue refits the hall, so open it again if your show is months away.
My ticket says Hall 10. How many people will be in there?
The hall page for hall 10 gives 13,072 m2 and 550 exhibition stands, and stops at that. On the Korean pages that is the second largest floor of the ten, behind hall 9. No page read here turns either figure into a headcount for a concert. That depends on the layout the promoter sets, so the promoter or the seller is where the number lives.
Which is the biggest hall at KINTEX?
By floor area on the Korean pages, hall 9 at 13,238 m2, with hall 10 next at 13,072 m2. The English page gives hall 9’s Size as 11,290 m2, which would put hall 10 first, while its own dimension row for that hall reads 13,238 m2. By published stands the answer changes again: halls 1 to 5 at 600 each, although every one of them has a smaller floor than hall 9.
Hall 6 has figures in people. What are they for?
Hall 6 divides into six parts, and its page gives figures for the whole hall and for the parts. In 극장식, rendered Theater Type in English, it gives 5,400 people for the whole hall, 1,600 for one of three parts and 800 for one of six. The split rows are per part, so they hold only for a show that takes that much of the hall in that layout.
KINTEX, on the night
- Which building, which hall
- Hall sizes, side by side
Read on 2026-08-31
- 킨텍스, 제1전시장 전시홀 시설안내 — 홀 1~5 (Korean; each hall’s 수용능력 row) – https://www.kintex.com/web/ko/html/facility/exhibition_facility_01.do
- KINTEX, KINTEX 1 Exhibition Halls (English edition of the same page, read row by row against the Korean) – https://www.kintex.com/web/en/html/facility/exhibition_facility_01.do
- 킨텍스, 제2전시장 전시홀 시설안내 — 홀 6~10 (Korean; hall 6 is the block that adds figures in people) – https://www.kintex.com/web/ko/html/facility/exhibition_facility_02.do
- KINTEX, KINTEX 2 Exhibition Halls (English edition of the same page; its Size cell for hall 9 reads 11,290㎡ against the Korean 13,238㎡, and its floor row reads concrete polishing where the KINTEX 1 English page reads hardner) – https://www.kintex.com/web/en/html/facility/exhibition_facility_02.do
- Nol Universe, “Kintex Exhibition Hall 1 – Korea’s Event Hub” (NOL World, English; the combined figure for the first building) – https://world.nol.com/en/content/pois/d1821a18-11a1-4ef3-96a6-e5d3f4780950