What this page answers
- How are the seats labelled? Two ways: eight lettered zones on the floor, S1구역 to S8구역, and a ring of numbered sections around them. What the chart draws
- What do the ring numbers run to? They are printed 1 to 37, and there is no 19 on the drawing — 36 numbered cells, each carrying its own seat count, from 38 seats in section 1 to 419 in section 20. What the chart draws
- Is the VIP석 line a price grade? No — it is a fixed block label, printed inside section 18’s cell in the same form as 기자석 [52]. Whether a show uses grades, and what they are called, is not stated on the pages read here. What the chart settles
- Which door goes with my section? The chart prints door labels beside the sections — 내1문 to 내5문 on the concourse band, and 2-1문 to 2-4문 on the outer arc. No page read here carries a door-to-section table. Reading the Korean labels
- How many seats are on each level? The floor-plan section counts 1,000 on level 1, 4,273 on level 2 including 52 press seats, and 5,759 on level 3, for a printed total of 11,032. Seats by level
- What is the view like from up there? NOL World calls the upper seating quite steep, and says the steepness gives a good view of the whole stage. What the upper levels are like
This page reads the seating chart published for Jamsil Indoor Stadium, for someone picking a seat before booking. It covers the layers the drawing uses, the Korean labels printed on it, and the questions it leaves to your own show. Getting to the arena, the doors on the night and the last train home belong to the arrival article in this series.
What the chart draws
The chart is published on NOL World’s English venue page, and the drawing itself is in Korean.
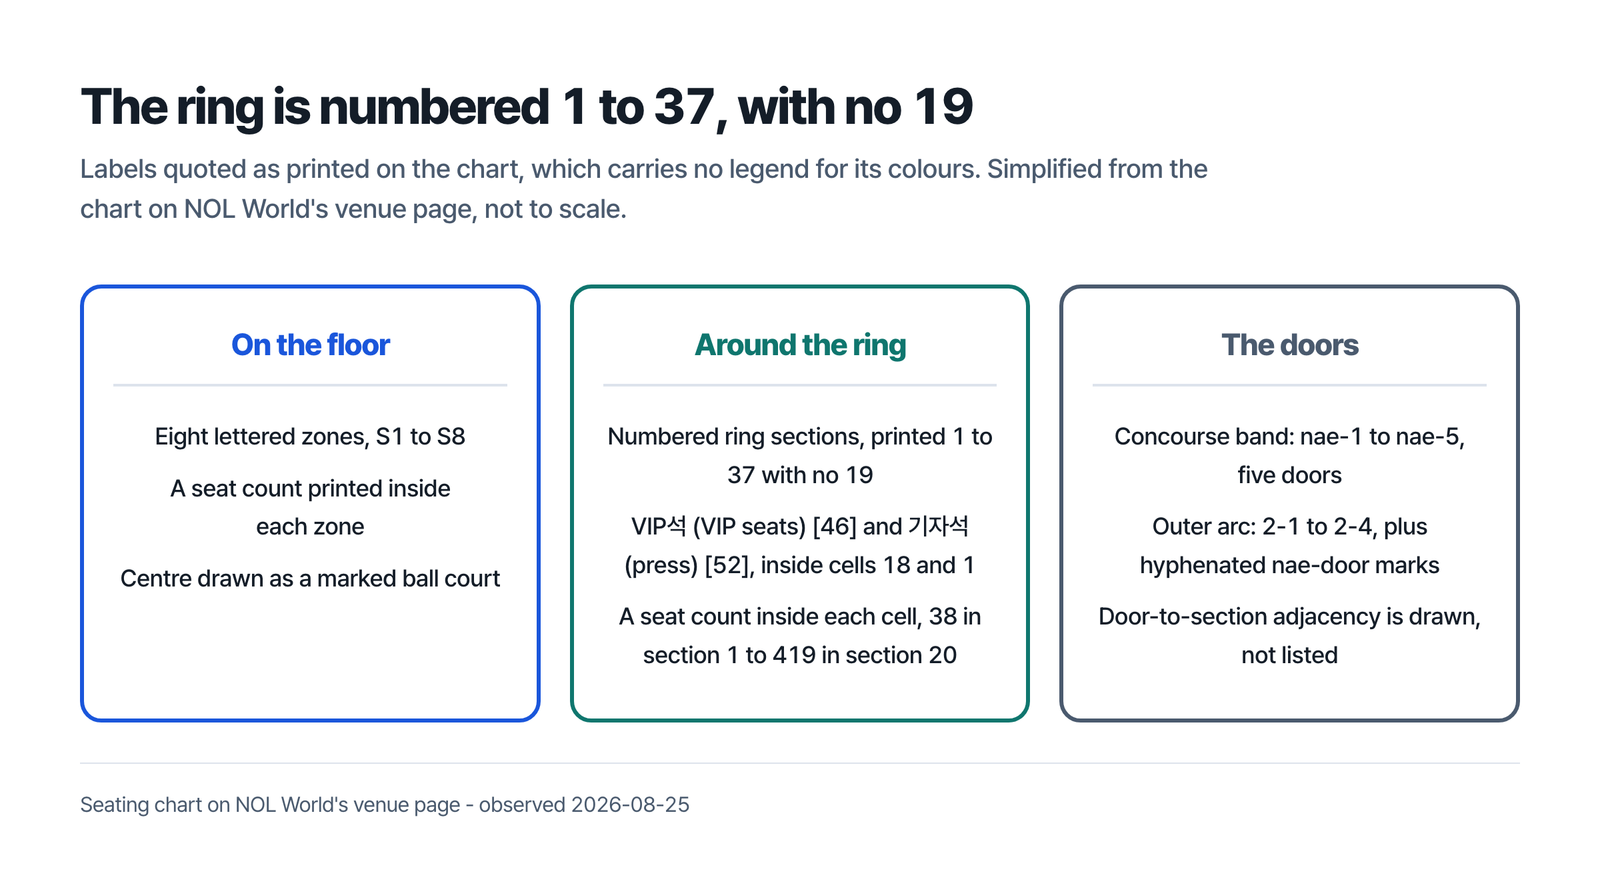
The floor is lettered. Eight zones ring the court, labelled S1구역 through S8구역, and each one carries its own seat count in brackets: 157 in S1, 198 in S5, 72 in S3. The centre is drawn as a marked ball court — centre circle, halfway line, goal areas — rather than as seating.
Above them the seating is numbered in two rows, 1 to 18 on the inner row and 20 to 37 on the outer, with a count printed inside each cell. On the chart read here the ring numbers are printed 1 to 37 — but there is no 19 on the drawing. That leaves 36 numbered cells, and their sizes vary widely: 38 seats in section 1 against 419 in section 20. Neither page read here explains the gap.
Some cells carry a second line. Inside section 18’s cell it reads VIP석 [46], and inside section 1’s cell 기자석 [52]. Those lines sit within the numbered cell rather than in a box of their own.
전광판, the scoreboard, sits in a box of its own outside the 27 cell.
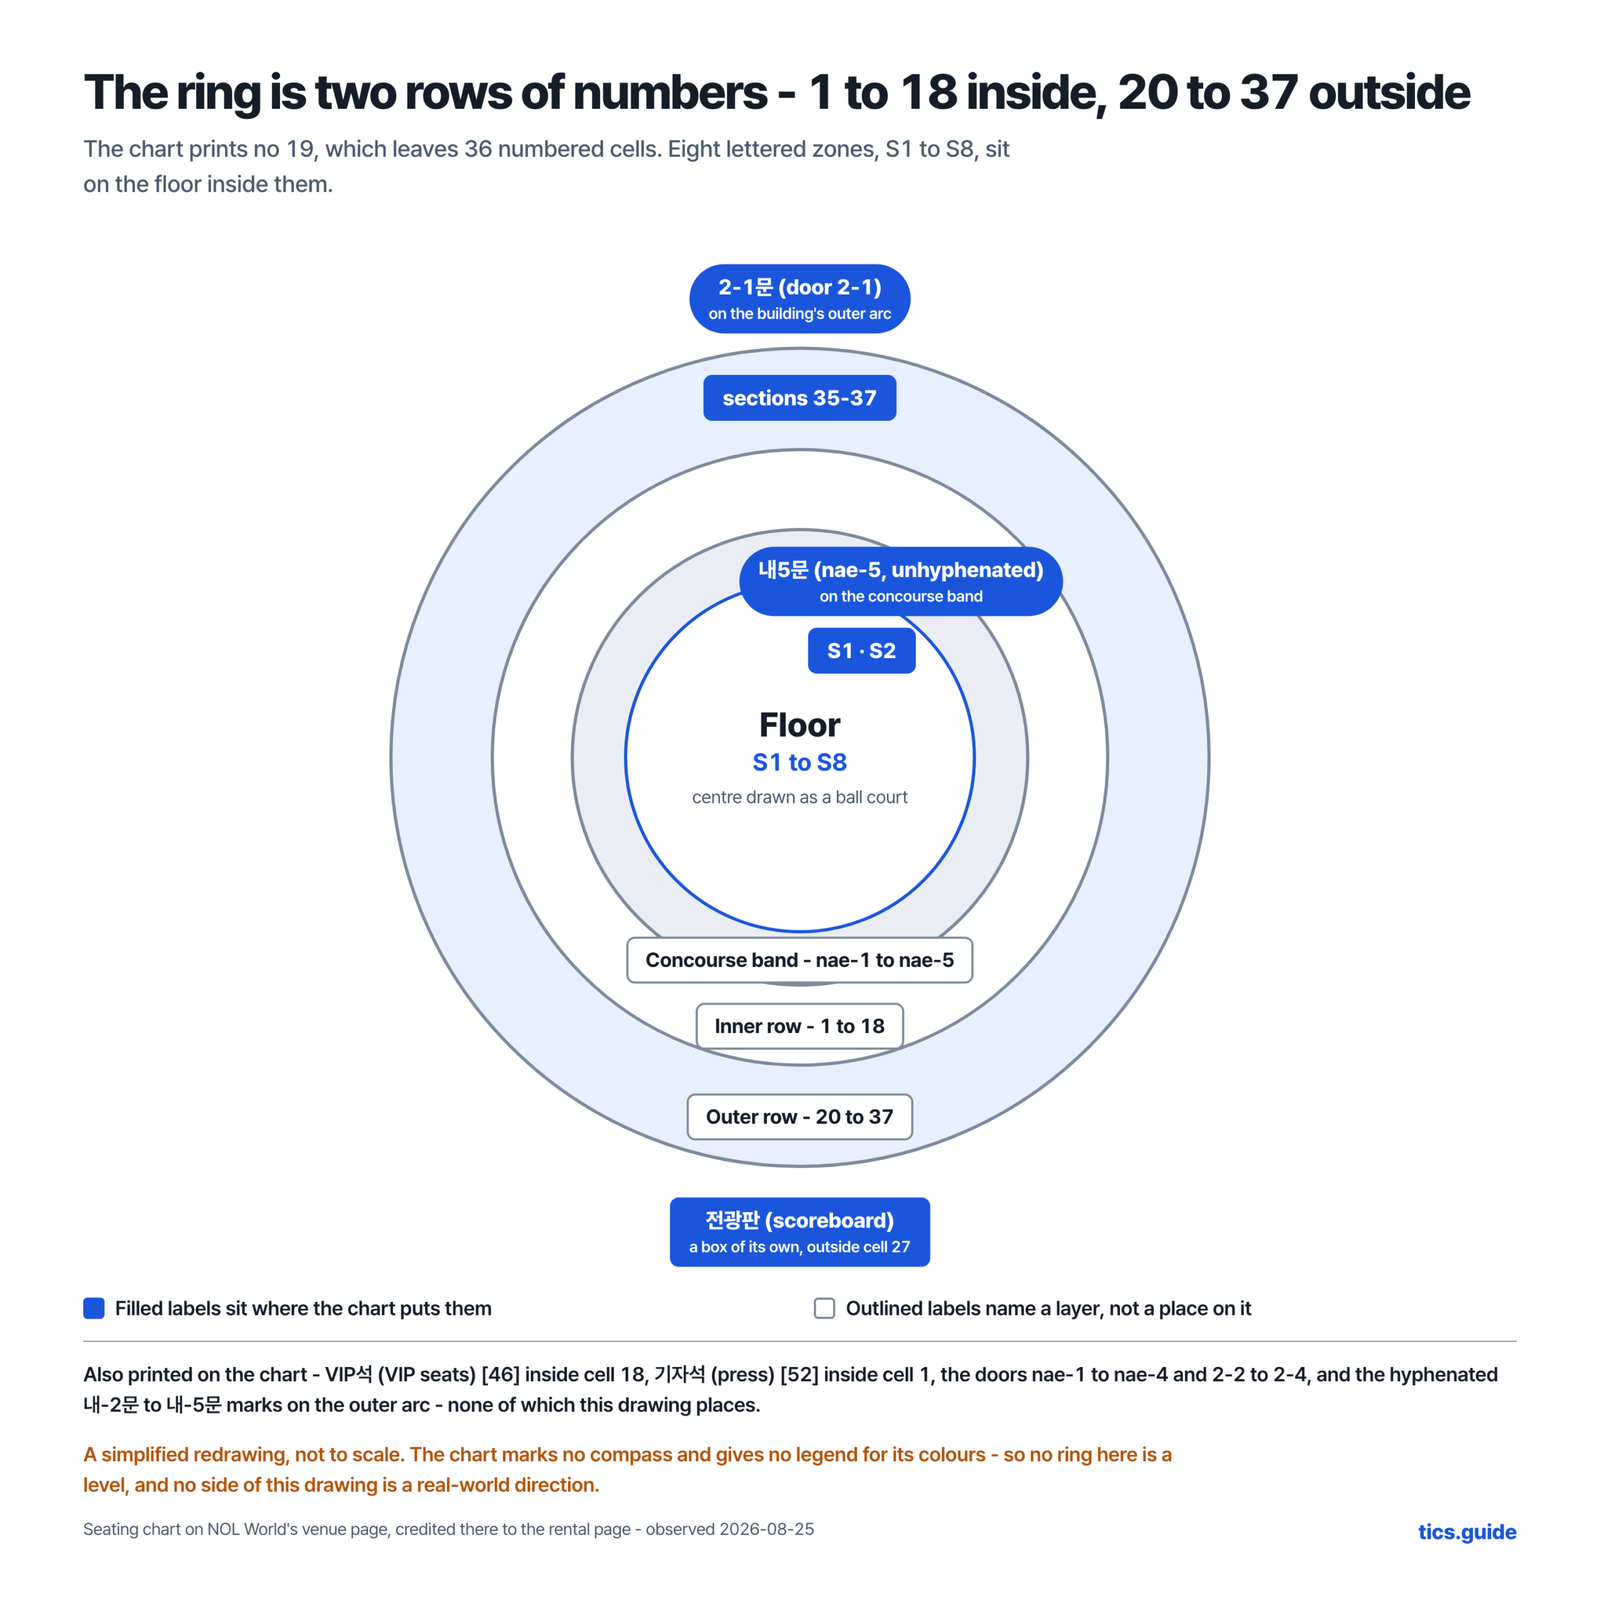
The drawing below stacks the floor and the two numbered rows as the chart stacks them, from the floor outward.
Reading the Korean labels
The door labels are printed only in Korean: 내1문 to 내5문 on the concourse band inside the number ring, and 2-1문 to 2-4문 on the building’s outer arc. The character 문 means door. The outer arc carries more than those four. Hyphenated labels reading 내-2문 to 내-5문 are printed there too; of that set only 내-1문 is absent from the outside. Two of them, by 내-4문 and 내-3문, carry a triangular mark labelled 출입구; a bare triangle sits by 내-5문; 내-2문 has none. The chart’s five 내n문 and four 2-n문 labels match the five-and-four the rental page counts for levels 1 and 2, but no page read here says which set belongs to which level.
Adjacency is drawn, not tabled. Sections 35 to 37 sit beside 2-1문 at the top of the drawing, and floor zones S1 and S2 sit by 내5문. The pages read here carry no door-to-section list in their text, so the picture is the only place that pairing appears.
The chart carries no colour legend and marks no compass, so the coloured rings are not read here as level markers and 남문 and 동문, complex gate labels stamped on the road lines, cannot be turned into real-world directions.
Seats by level, as the floor plan prints them
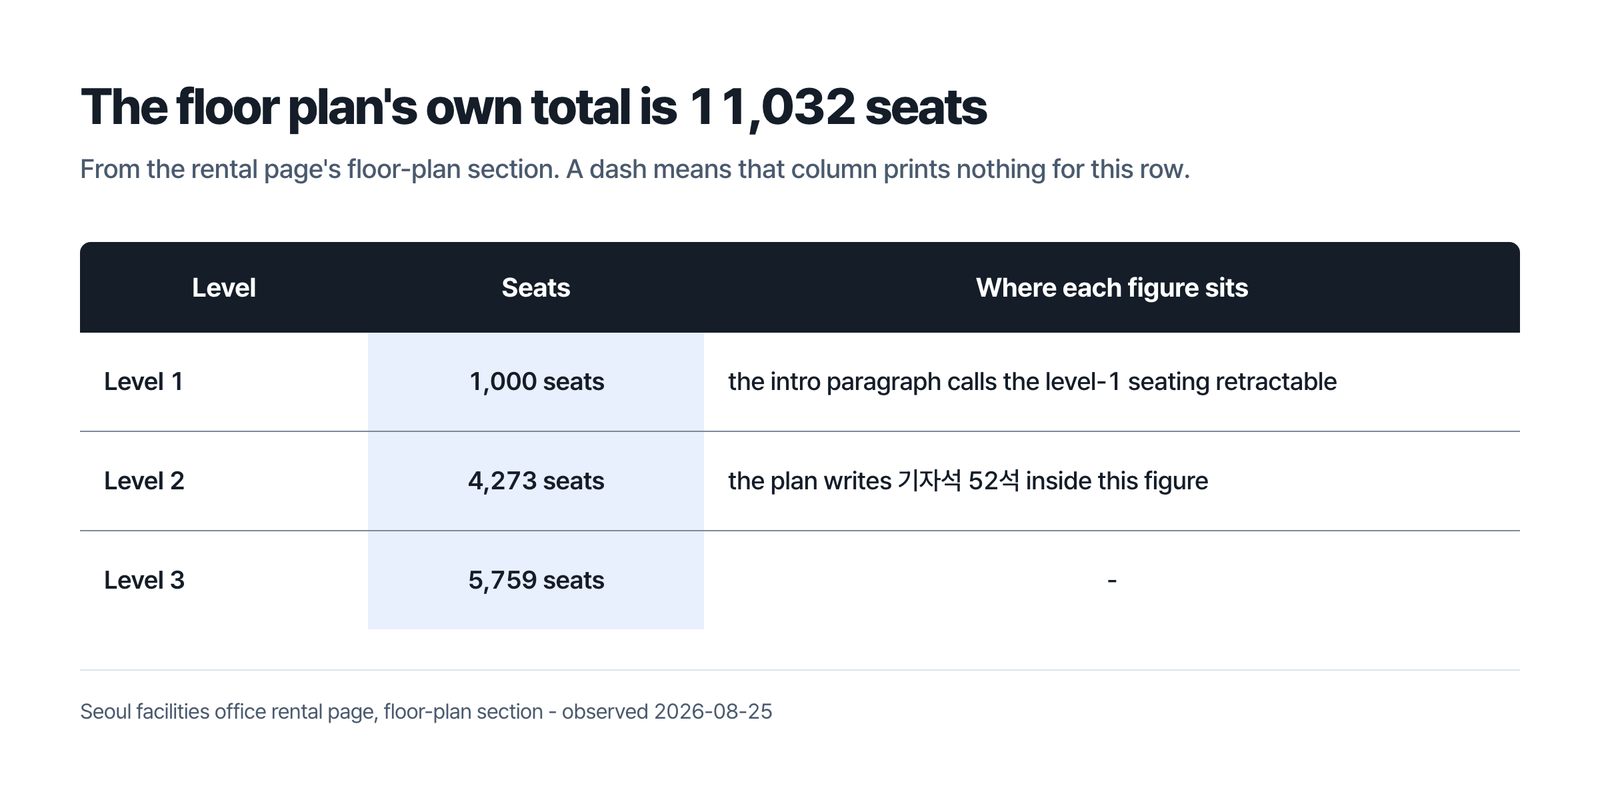
The rental page’s 도면 section is the one that counts seats by level: 1층 1,000석, 2층 4,273석 including the 52 press seats, and 3층 5,759석. That section prints its own total, 총좌석수 11,032석.
Level 1 is the retractable part. The rental page says 1층은 수납식 객석이 있어, that the lower seating retracts, and gives that as the reason the hall takes more than one kind of event. NOL World describes level 1 as the floor section, with levels 2 and 3 seated in the round.
For picking a seat, the number that matters is the section printed on the chart, not the building total.
What the chart settles, and what your show decides
| Question | What the chart shows | What it leaves to the show |
|---|---|---|
| Where a section sits | Every numbered section and lettered zone drawn in place, with its own seat count inside | Which sections go on sale at all |
| Price grade | VIP석 [46] printed as a second line inside section 18’s cell, as a block name | Whether a show uses grades at all, and what they are called — none of the pages read here says |
| Doors | 내1문 to 내5문 and 2-1문 to 2-4문 drawn next to particular sections | Which door your ticket sends you to; the pages read here print no door-to-section table |
| Colours and direction | Rings in different colours, and complex gate labels such as 남문 and 동문 | The drawing carries no legend and marks no compass, so neither is decoded here |
| Standing | Level 1 drawn as zones S1 to S8 around a marked ball court, described as retractable seating | Whether any part of the floor is sold standing; the word does not appear on the pages read here |
| How much of the hall is used | The full ring, as the building’s fixed layout | NOL World says that depending on the stage setup all seats are sometimes used, and in other cases only about half, excluding the area behind the stage |
The cells above come from the rental page and NOL World’s venue page, read 2026-08-25.
What the upper levels are like
The seller’s page does rate the upper levels. NOL World describes levels 2 and 3 as seating in the round, all the way around the floor. It calls that seating quite steep, says the steepness gives a good view of the whole stage, and asks you to take care moving around a dark hall before and after the show.
What no page here rates is the row you end up in. Sightlines from a particular row are not the kind of thing an operator publishes, so the accounts below are other people’s rather than ours.
What posters say about the railing
- Two Threads posts, from 2026-04 and 2026-07, describe the safety railing sitting in the view; only the 2026-04 post is written from a front row, and only the 2026-07 post names level 2.
- The Korean post is from a second-row seat and says the railing came into view without hiding the stage, and that the view was satisfying on balance.
- The same post says row 1 was taped off and not in use that night, leaving row 2 as the effective front row. That is one show, not a standing arrangement.
- The Chinese-language post is blunter, calling the railing the biggest problem with Jamsil’s second level.
- We have not sat in these seats. These are dated posts, read in a browser session on 2026-08-25, and no label, count or measurement in this article comes from them.
What this page does not settle
Whether a show uses seat grades at all, and what they are called, is not stated on the pages read here; the plan a show sells from sits inside the seller’s booking flow, which this article did not open.
Arriving, the walk from the station, the doors on the night and the last train home belong to the arrival article in this series.
Are Jamsil’s sections lettered like KSPO Dome’s?
No, and mixing the two systems is easy. At Jamsil the floor carries lettered zones S1 to S8 and the ring above them is numbered. KSPO Dome, a different hall in Olympic Park rather than in this complex, groups its numbered sections under block letters A to D, and reading the KSPO Dome chart is covered separately on this site. An S at Jamsil is a floor zone, not a grade.
Is the VIP석 line on the chart a price grade?
It is a block label, printed inside section 18’s cell in the same way as the 기자석 line inside section 1’s. Whether a particular concert uses grades, what they are called, and who sets them is not stated on the pages read here.
Which door goes with my section?
The chart prints the door labels next to particular sections, so the drawing shows which door is nearest a section. The pages read here publish no table pairing a door with a section, and which doors a show opens is not stated there — read the section number off your own ticket and follow the signage at the building.
Jamsil Indoor Stadium, on the night
- Getting there and back
- Reading the seating chart
Read on 2026-08-25
- 서울특별시 체육시설관리사업소, “잠실종합운동장 대관안내 — 실내체육관” (rental and facility page, Korean) – https://stadium.seoul.go.kr/reserve/jamsil/inside-stadium
- Nol Universe, “Jamsil Indoor Stadium: Seoul Concert & Sports Hub” (NOL World venue page, English) – https://world.nol.com/en/content/pois/aa621f95-5c32-4b68-b369-e2f2d4de4663
- Nol Universe, seating chart image on that venue page, opened in a browser; in the page’s raw payload the image’s own source credit names the rental page above, and the operator’s copy sits under a path its site closes to automated fetching, so the copy read here is NOL World’s – https://world.nol.com/en/content/pois/aa621f95-5c32-4b68-b369-e2f2d4de4663
- 한국체육산업개발, “KSPO DOME 공연장안내” (cited only to contrast the two charts) – https://www.ksponco.or.kr/olympicpark/menu.es?mid=a20301030800
- Threads, @han.s199, seat view from section 29, row 2, posted 2026-04-09, read in a browser session – https://www.threads.com/@han.s199/post/DW6m31JD6qx
- Threads, @syuuuuan_, on the second-level railing, posted 2026-07-14 21:39, read in a browser session – https://www.threads.com/@syuuuuan_/post/DazOnuNgW1L